
Highlights
- 100% Vaasthu
- Strategic location on Renigunta Road
- Clear title
- Covered car parking
- 24-hour water supply
- Rainwater harvesting
- Generator backup
- Branded elevator
- CCTV surveillance
- Round-the-clock security
- Limited flats available
Unit mix
| Type | Layout | Area | Price |
|---|---|---|---|
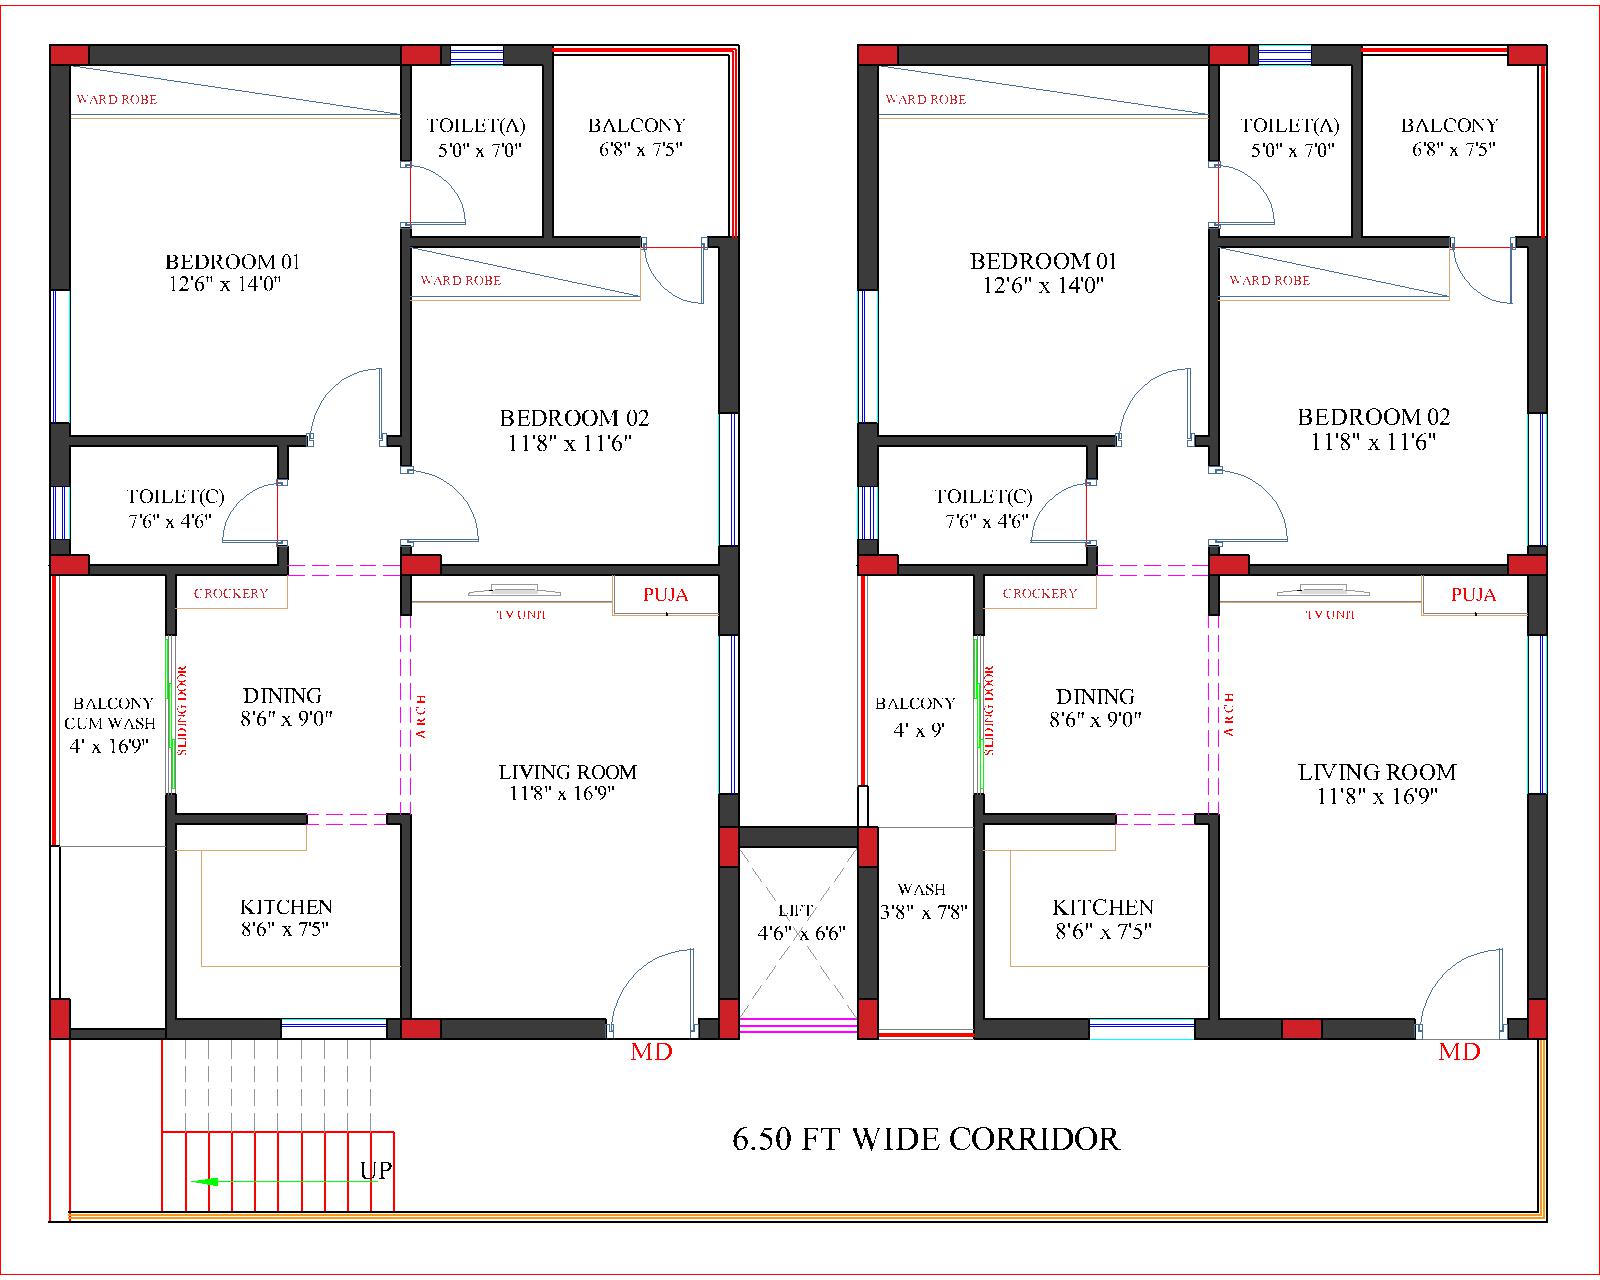
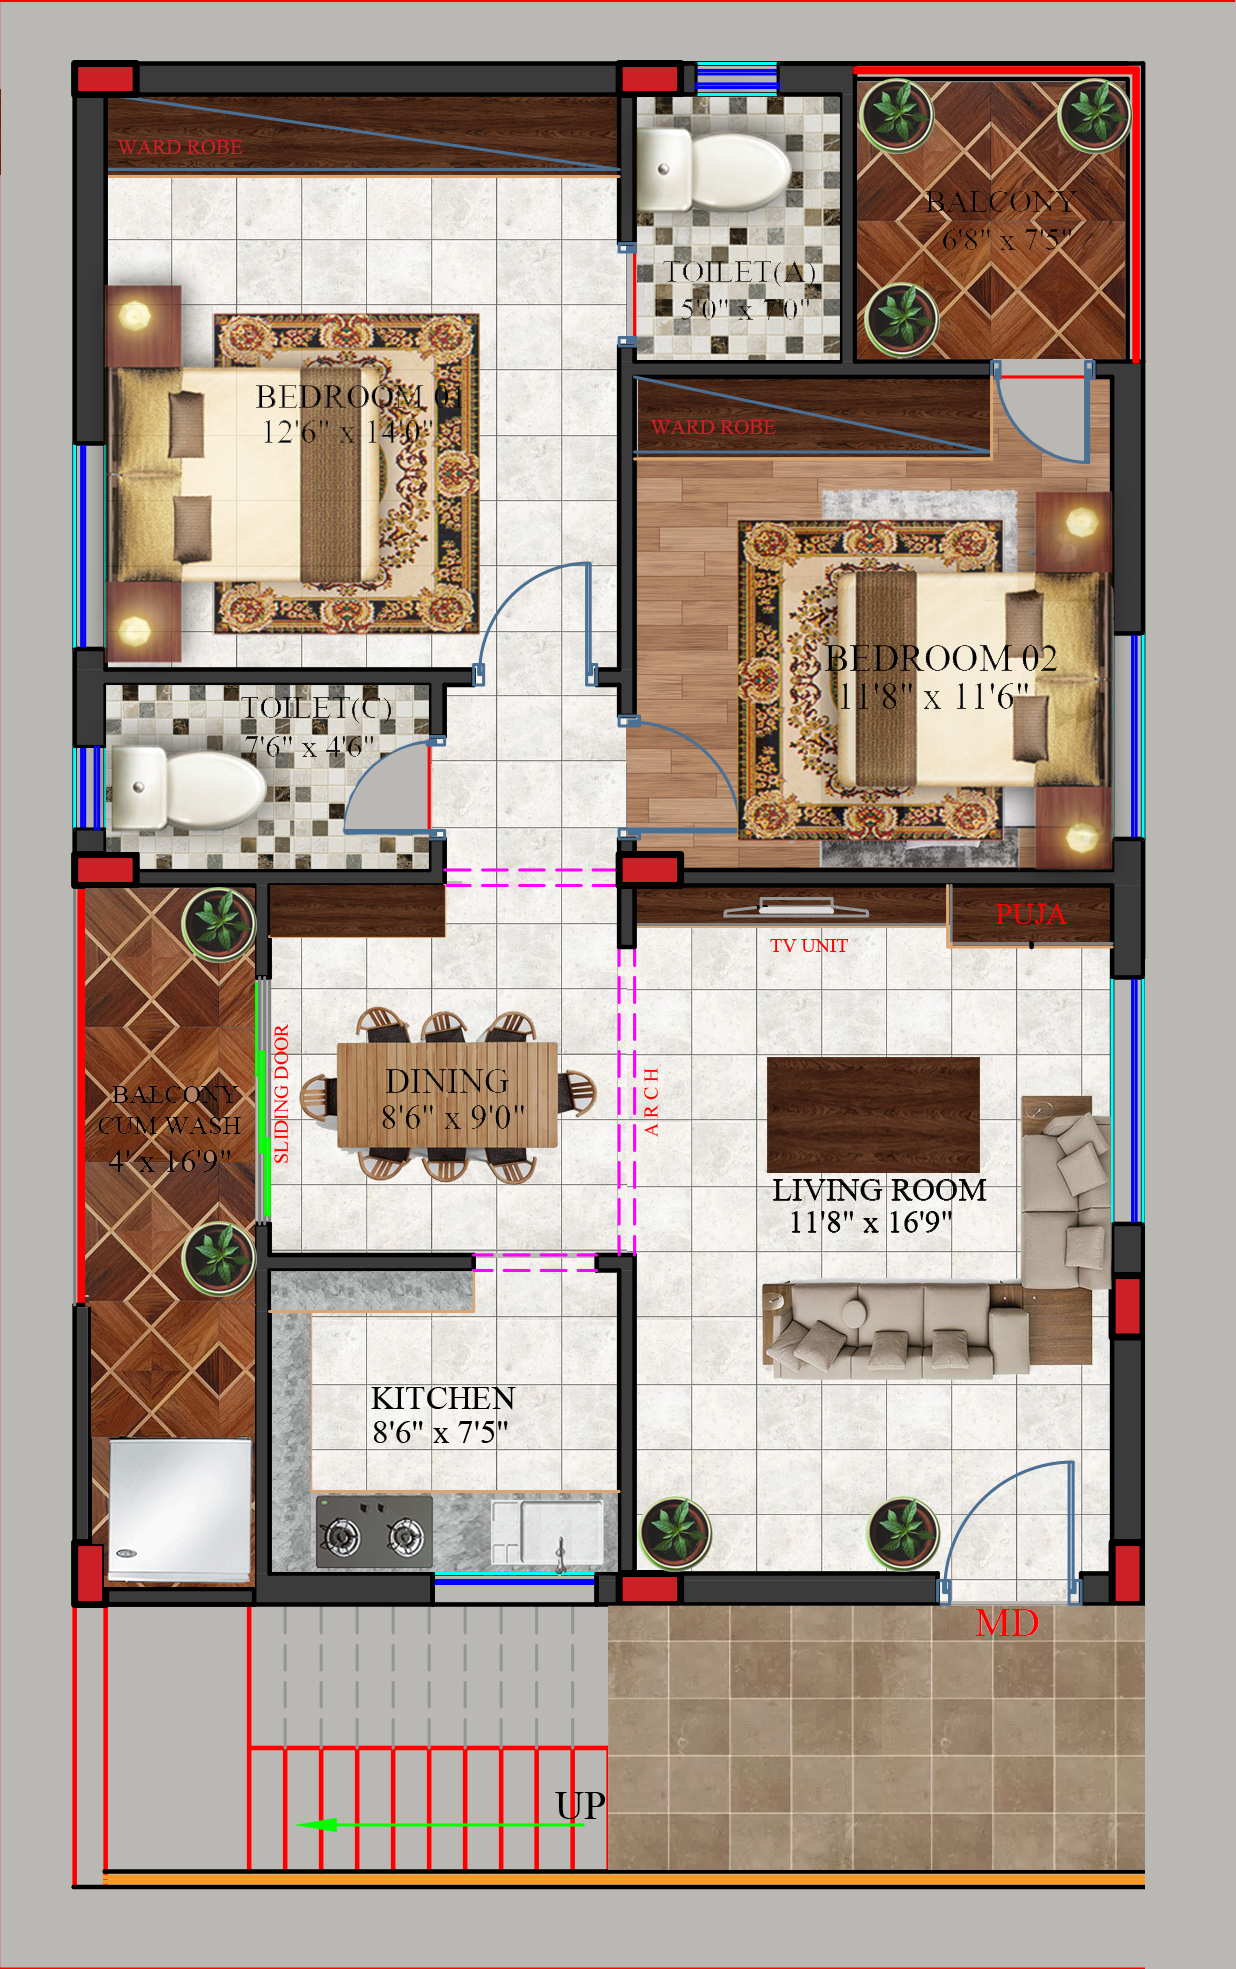
| 2 BHK | 2 bed, living, dining, kitchen, puja, 2 toilets, 2 balconies | 1220 sft | On request Limited flats available |
Explore in 3D
Walk around Namasvi Serenity and zoom into a furnished 2 BHK. Drag, pinch, or open it in AR on your phone.
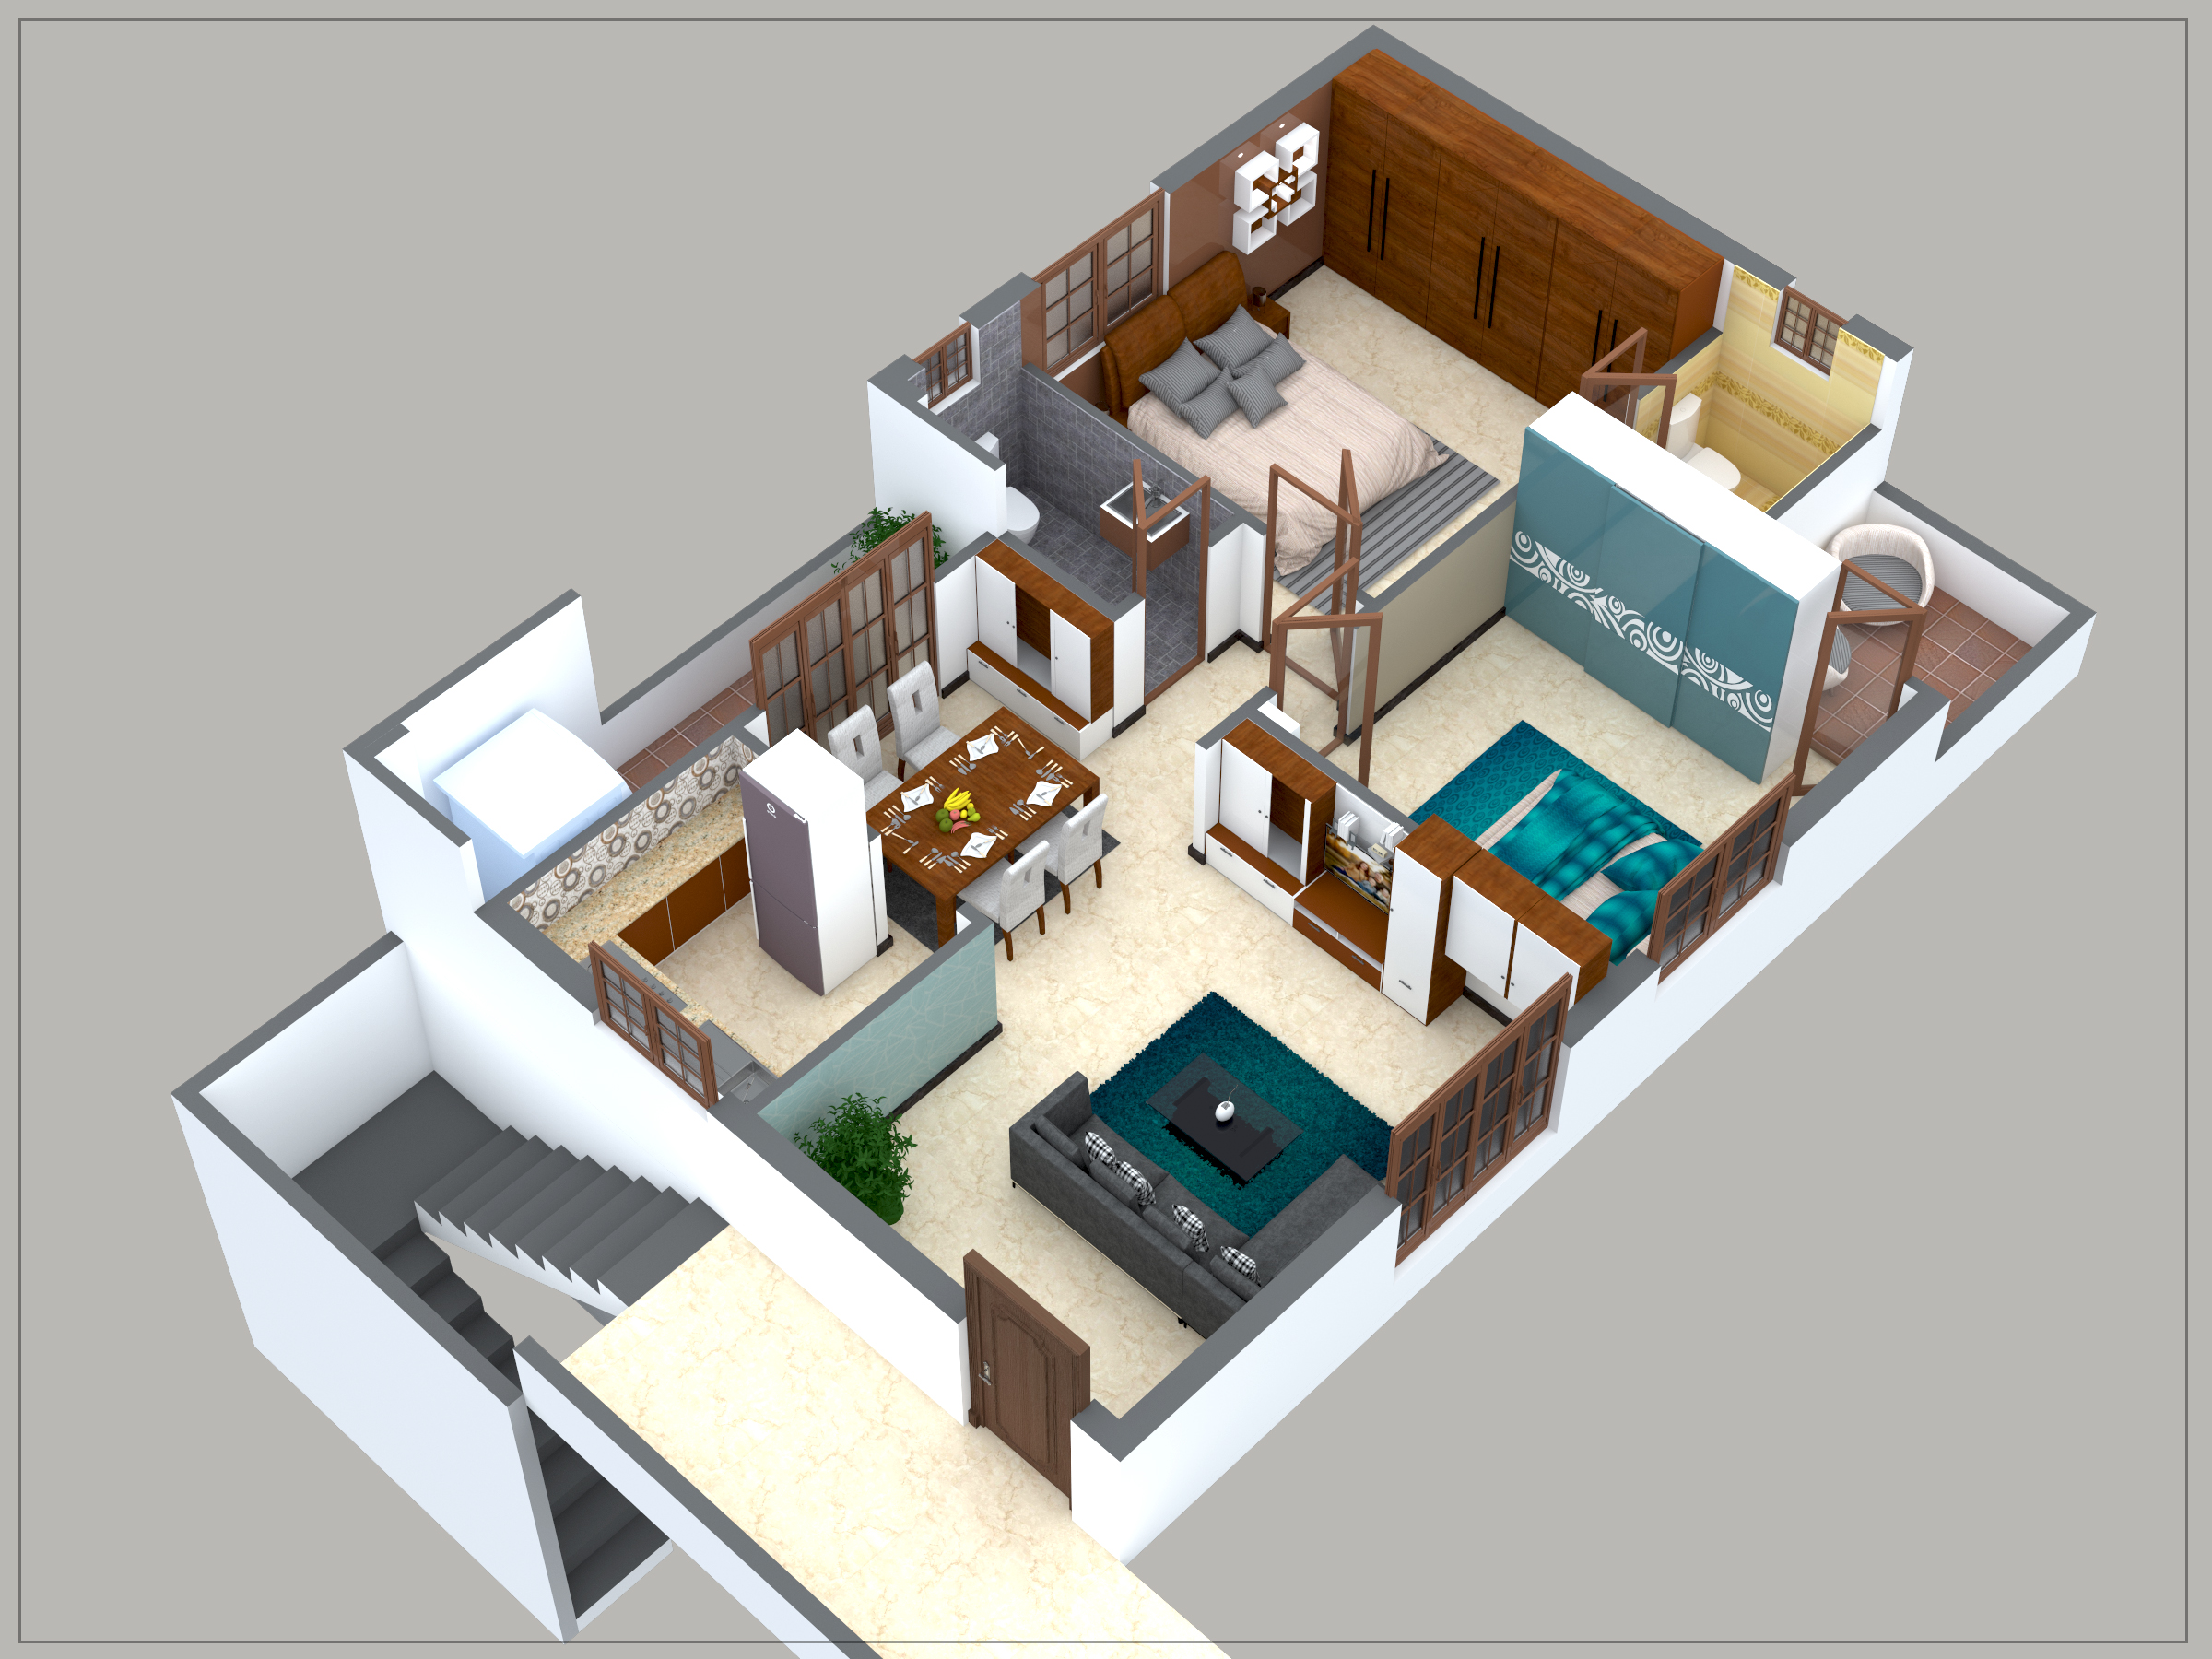
Drag to orbit. Pinch or scroll to zoom into a flat. On a phone, use AR to place the building in your space.
Gallery
Floor plans
Typical floor — two 2 BHK homes.
Amenities & specifications
- Covered car parking
- 6-passenger branded lift
- 24-hour bore-well water
- Rainwater harvesting
- Generator / inverter provision
- CCTV at entries and parking
- Wide 6.5 ft corridor
- Structure
- RCC framed; Vizag TMT; Ramco Supercrete
- Walls
- 9" red brick external, 4" internal
- Doors
- Main teakwood frame and panel, polish finish; others sal wood with moulded shutters
- Windows
- 3-track UPVC with mosquito mesh
- Flooring
- Double-charged vitrified (flat); anti-skid (utility)
- Kitchen
- Granite platform, steel sink, 2' ceramic dado
- Toilet
- Anti-skid ceramic floor; glaze tile dado to door height
- Sanitary
- CERA or equivalent CP fittings
- Electrical
- Concealed copper; A/C point in master; Aqua Guard and washing-machine points
- Power backup
- Provision for generator and inverter
- Water
- Bore well, 24 hours
- Paint
- Asian / equivalent premier emulsion interiors; Asian Apex exterior
- Lift
- 6-passenger branded or equivalent
Location
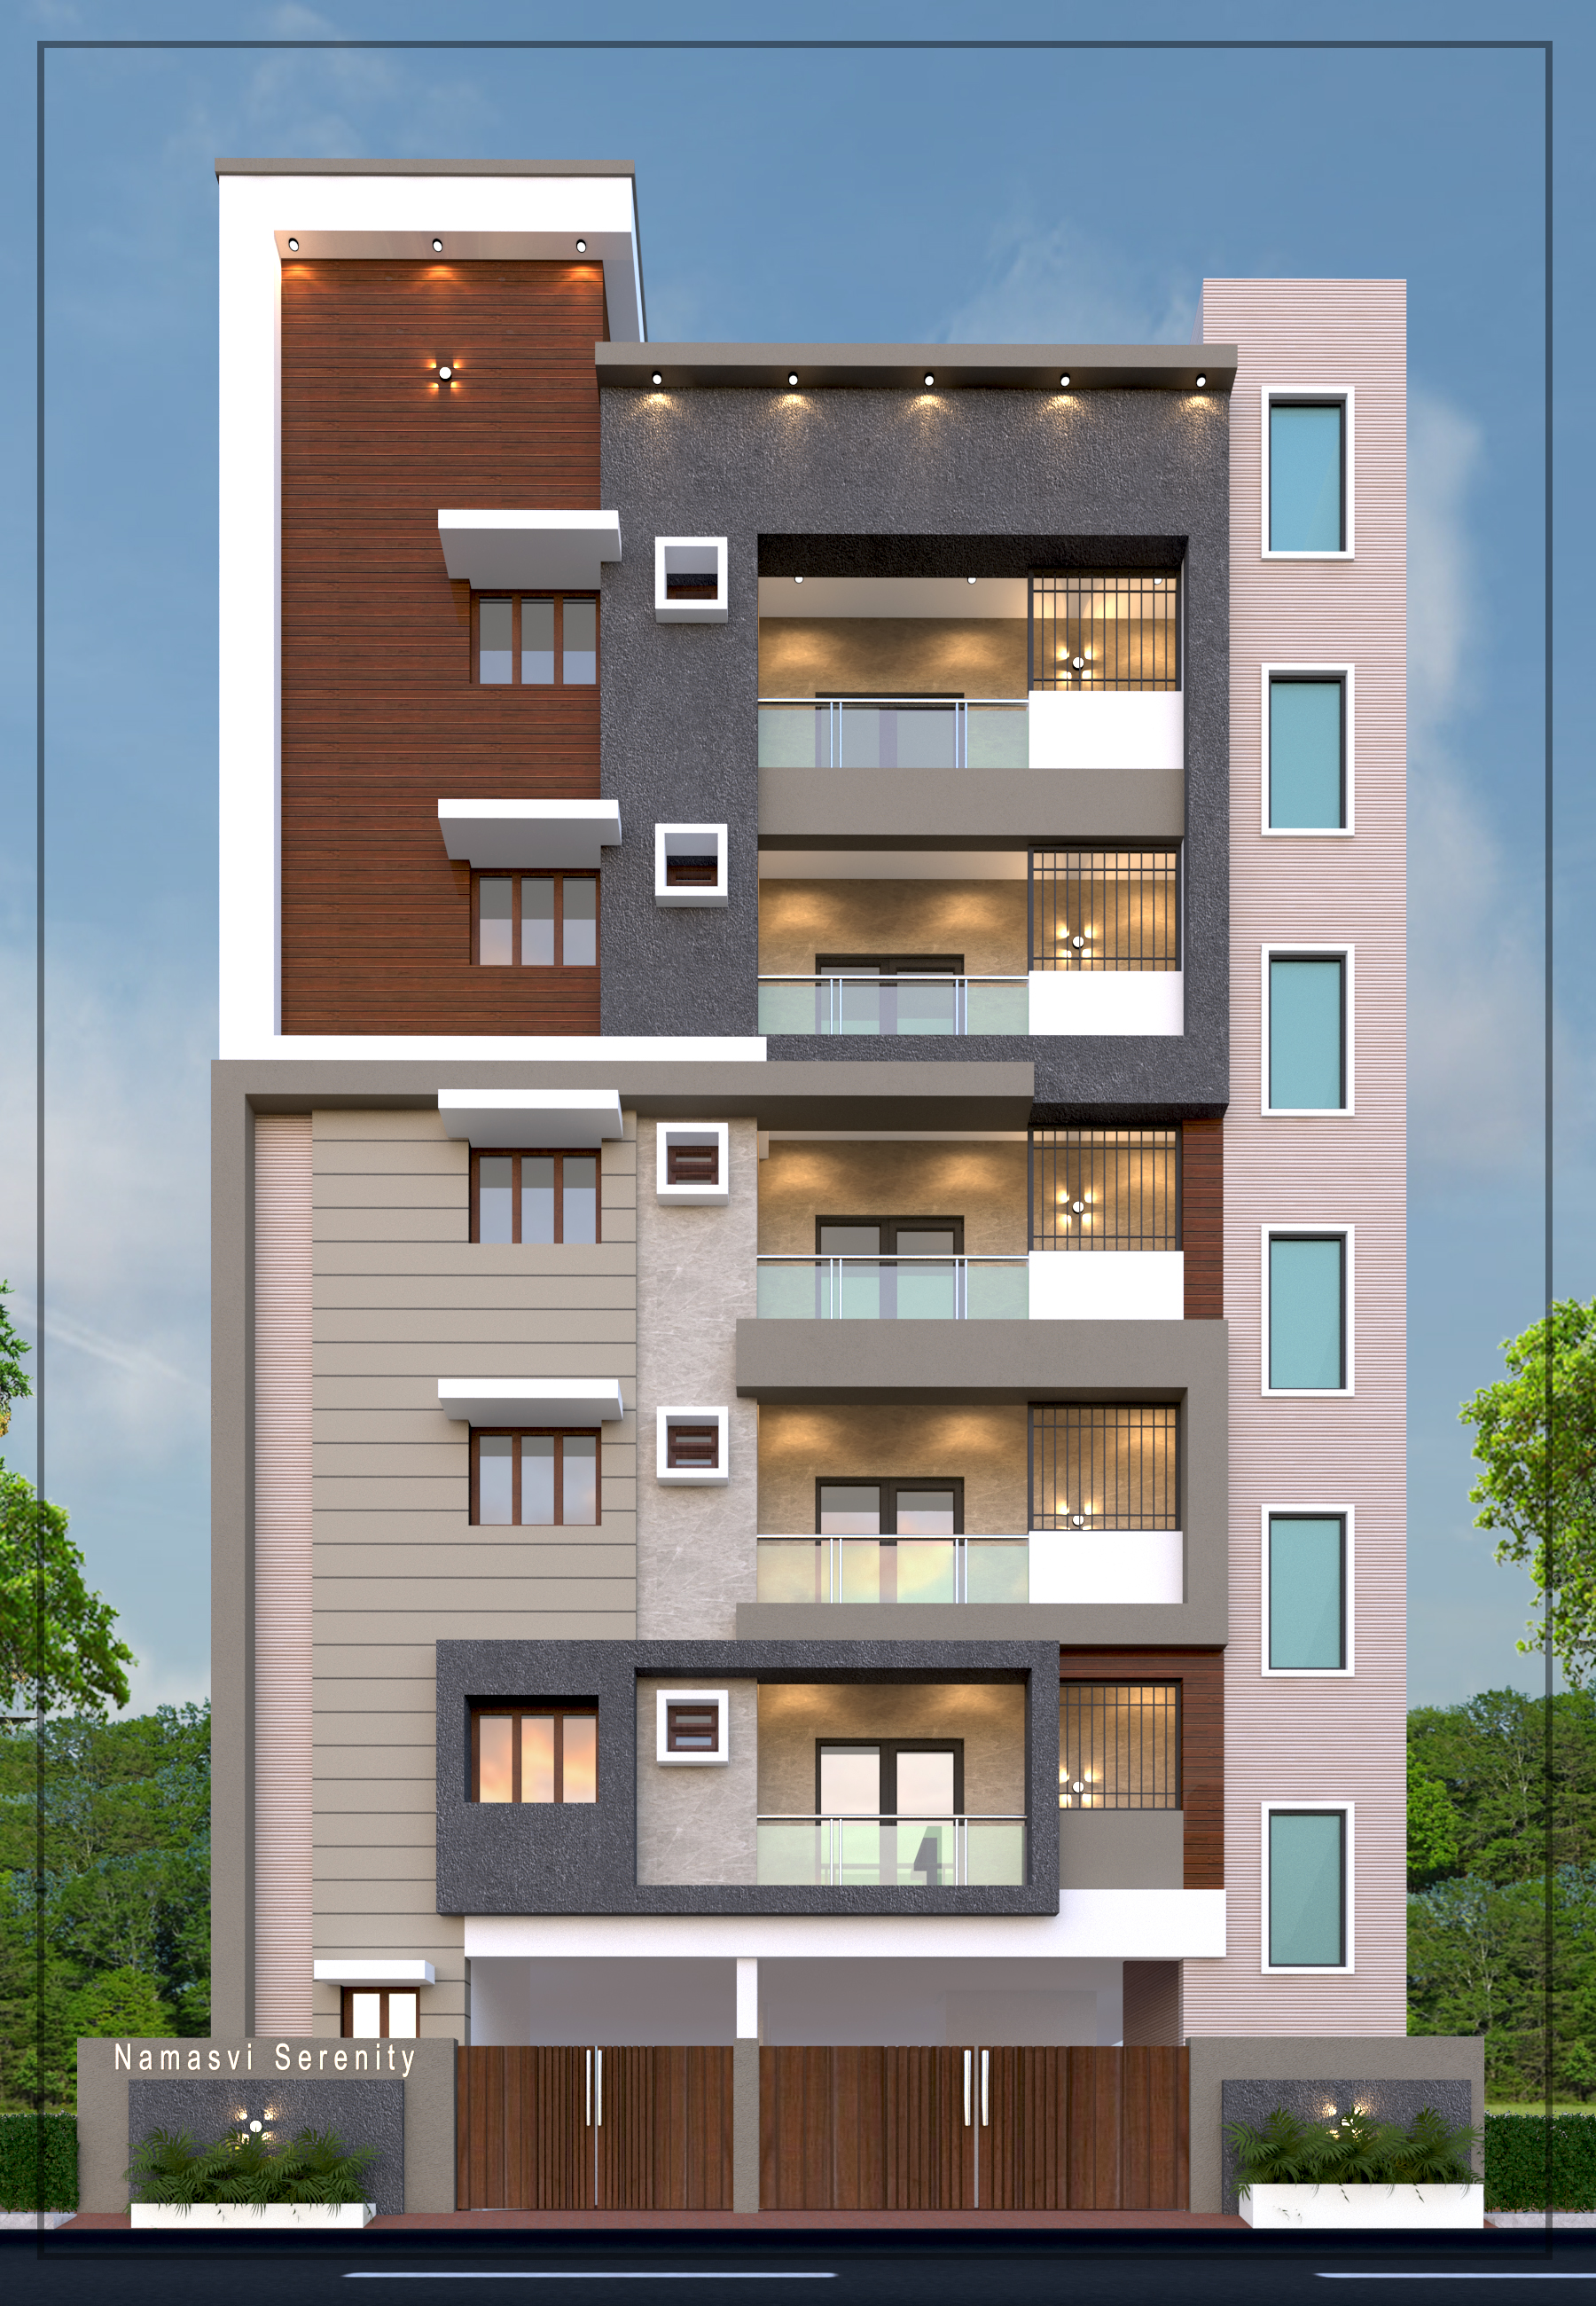
Namasvi Serenity, Postal Colony, 7th Cross, RR Nagar, Tirupati, 517501
- Apollo Hospital2.5 km
- Tirupati Bus Station3.0 km
- Tirupati Railway Station3.5 km
- Tirupati Airport14 km
- Sri Venkateswara TempleA short drive
- Near Vaishnavi Towers, Renigunta RoadNeighbourhood
Construction progress
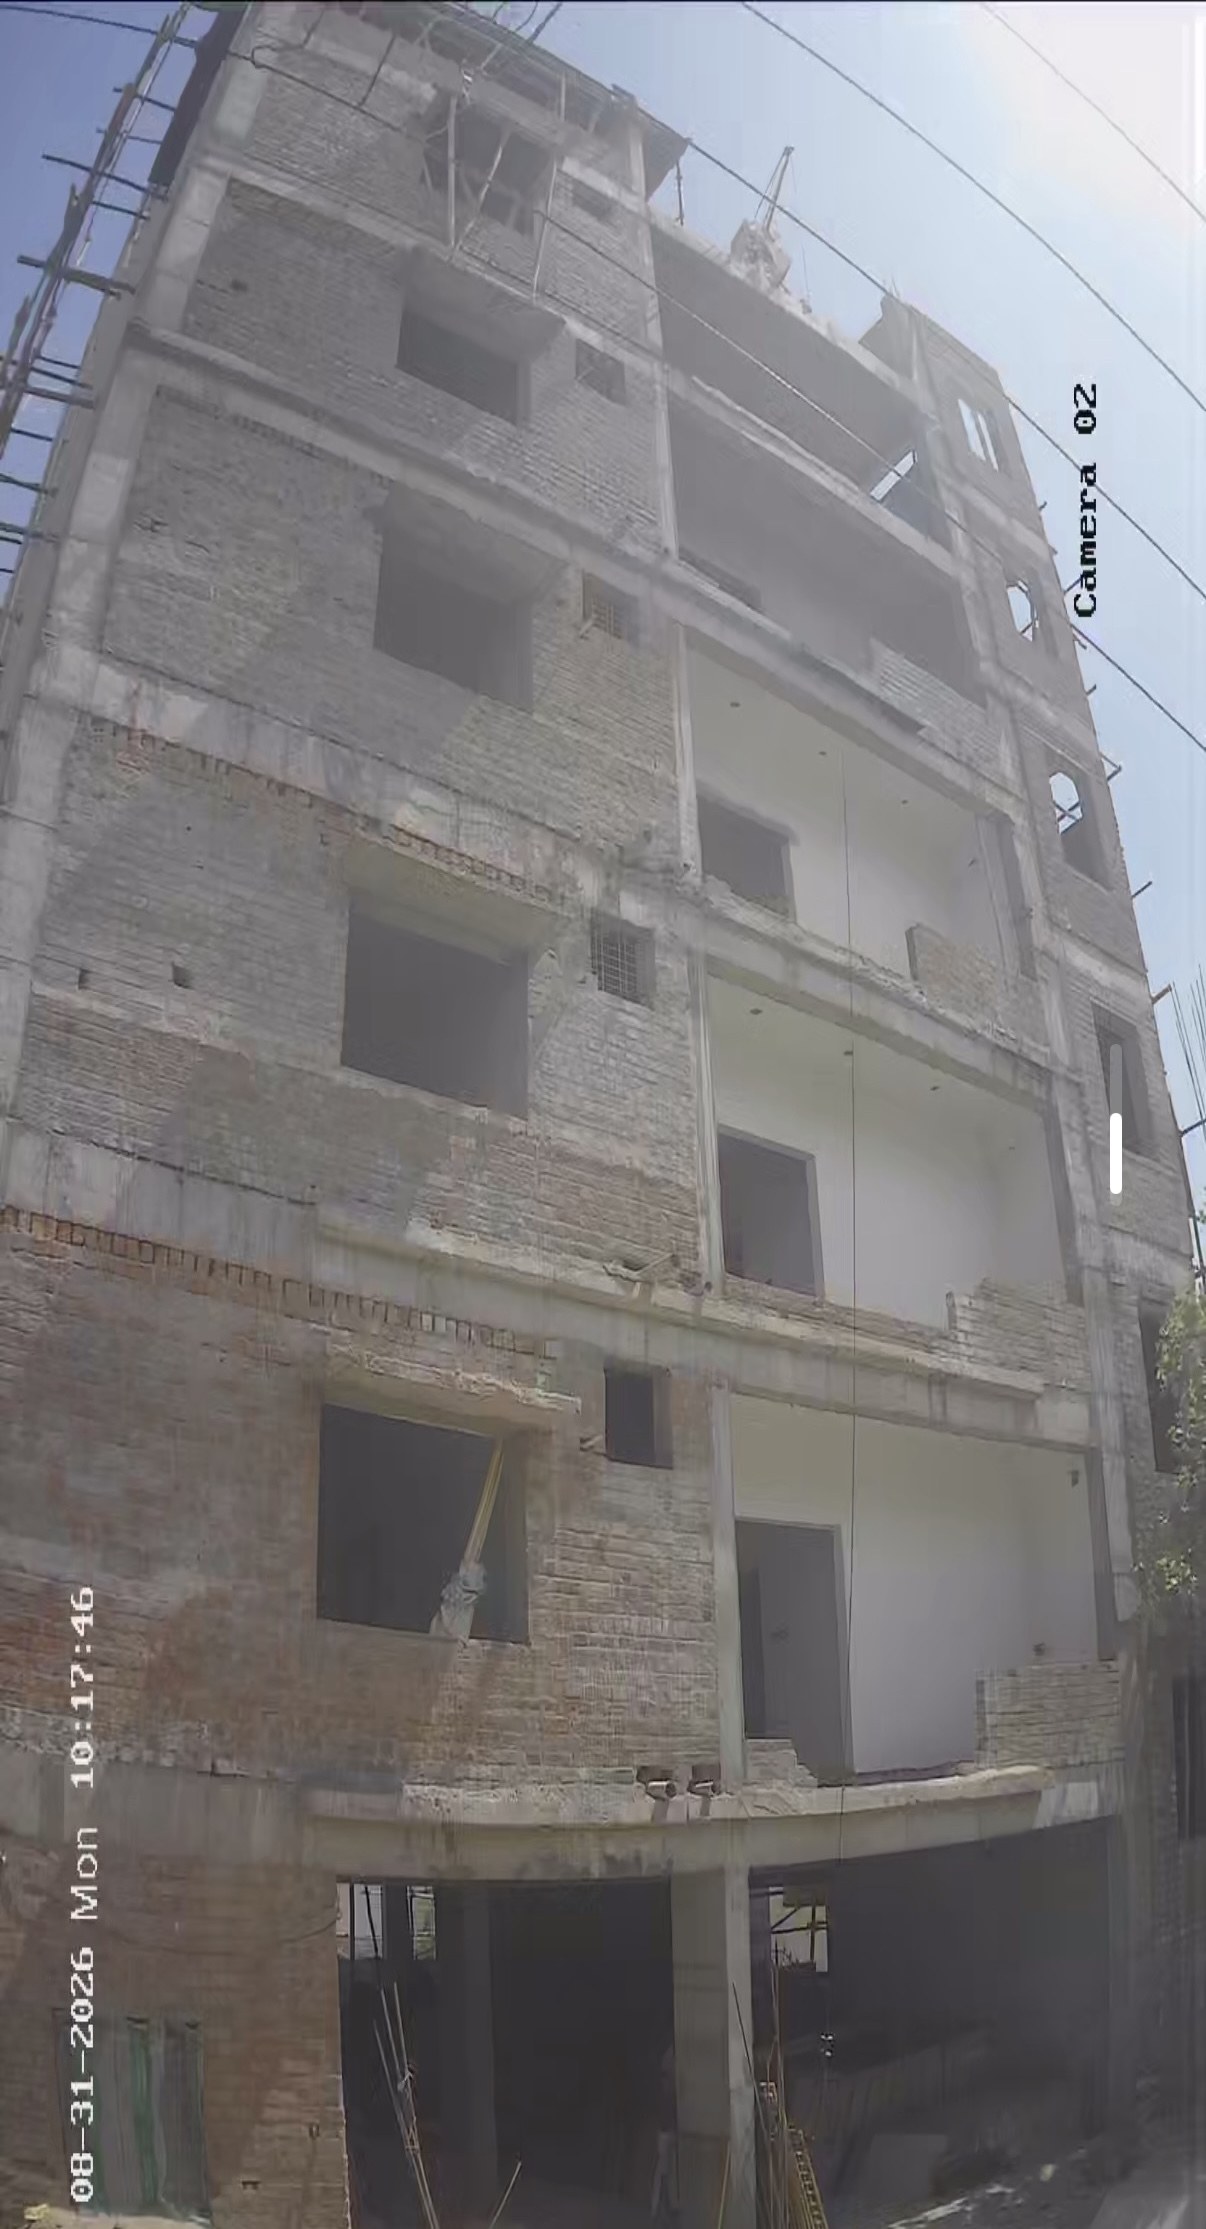
2026-08-31
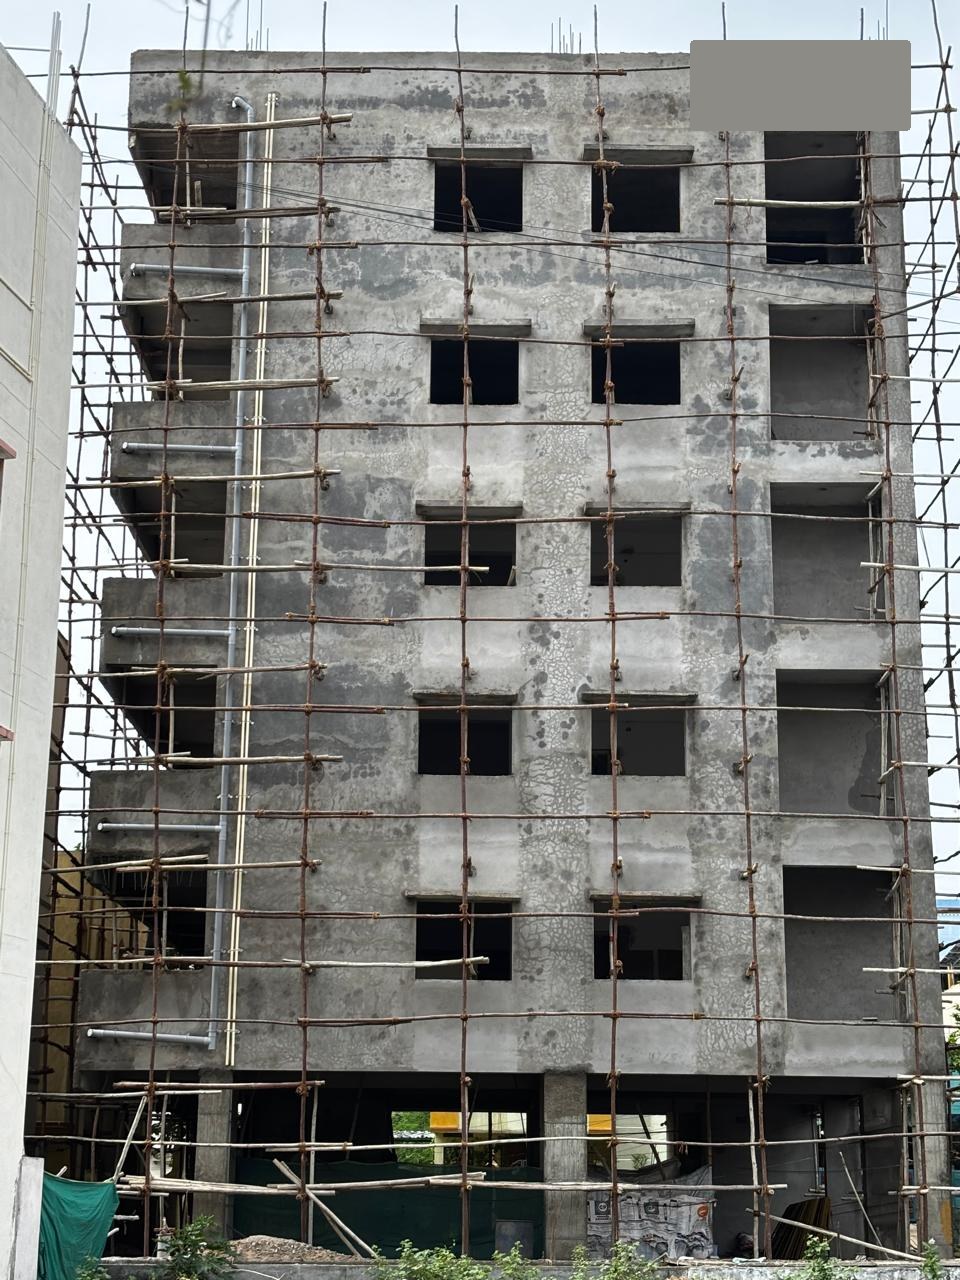
Structure complete; interiors underway
RCC frame and brickwork are up. Finishing has begun on some floors.
Brochure
The project brochure is available after you send an enquiry.
Enquire to downloadLegal
Plot area 305.9 sq m, 8 apartments. Not registered with AP RERA (RERA Act 2016 §3(2)(a)). Building permission: Tirupathi Municipal Corporation, Permit No. 1012/0379/B/TIR/KC/2024 dated 25 October 2025.
Promoter: Namasvi Ventures LLP
Permit 1012/0379/B/TIR/KC/2024, 2025-10-25. Confirm on apdpms.ap.gov.in.